
Layout that matches how you cook
We plan around prep space, landing zones at the range and sink, trash and recycling pull-outs, and where people actually gather. Cabinetry works best when the workflow is deliberate, not accidental.
Serving Regina, Saskatchewan & surrounding areas
Mon–Fri 8am–6pm · Sat 9am–2pm
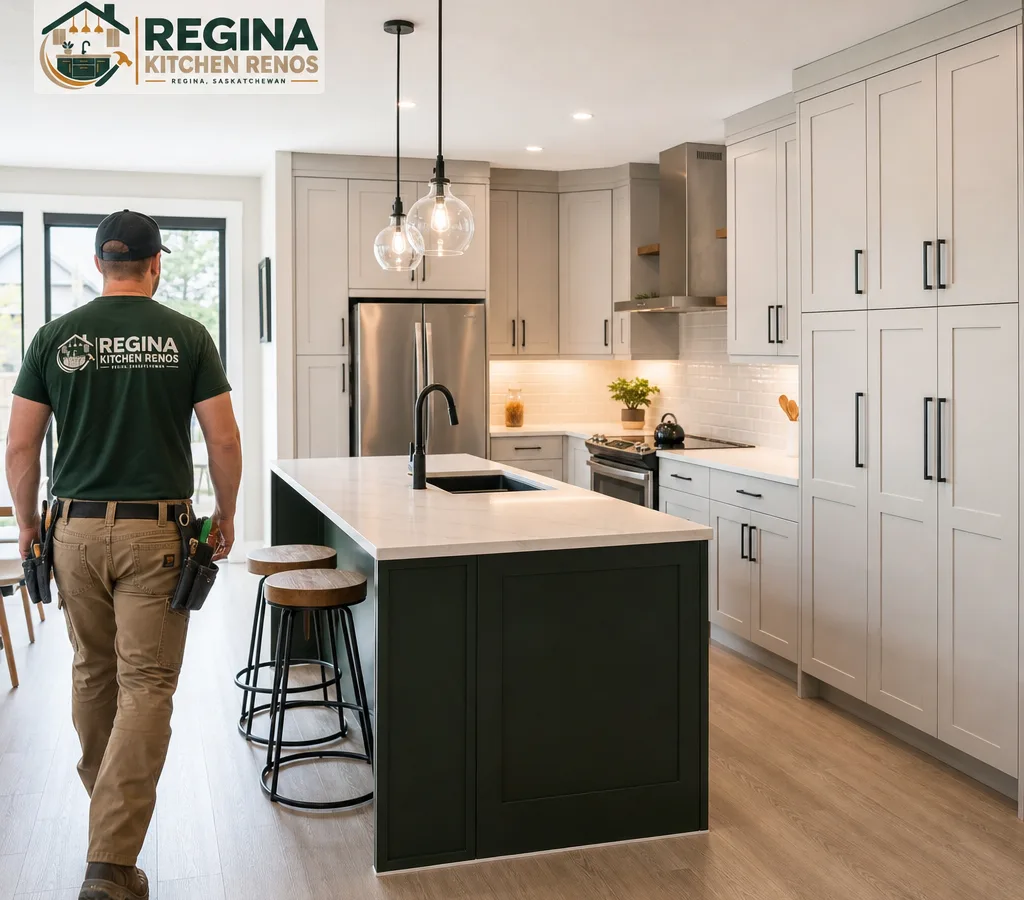
Get cabinetry that fits your room, your cooking habits, and your budget. We design, build, and install cabinets with clean reveals, durable hardware, and a finish that holds up to daily use in a busy Regina home.
When you shop for kitchen cabinets in Regina, you are usually balancing three things: how the kitchen works day to day, how long the cabinets will last, and how the finished space will look when the renovation dust settles. Regina Kitchen Renos helps you make those decisions with a clear cabinet plan, practical material options, and an installation that looks crisp because the boxes are level, the doors are tuned, and the trim is intentional.
Cabinet work is partly design and partly construction. A good layout gets you the storage you actually need, not just more doors. A good build uses stable materials, durable joinery, and hardware that can handle thousands of cycles. A good install respects real-world conditions like out-of-level floors and walls that are not perfectly straight, which is common in existing homes. You end up with cabinets that open smoothly, hold their alignment, and look like they belong in the room.
If you are planning a larger renovation, start with the overall scope so cabinet choices support the bigger plan. Many homeowners begin by mapping out kitchen renovations in Regina and then locking in cabinetry measurements, appliance specs, and finish selections before any work starts.
We plan around prep space, landing zones at the range and sink, trash and recycling pull-outs, and where people actually gather. Cabinetry works best when the workflow is deliberate, not accidental.
Options like deep pot-and-pan drawers, tray dividers, roll-out shelves, corner solutions, and tall pantry pull-outs can make a smaller kitchen feel easier to use without adding square footage.
We walk you through cabinet box construction, door styles, and finish types so you understand where durability comes from and where upgrades matter most for your household.
Soft-close hinges and full-extension drawer slides change how a kitchen feels every day. We specify hardware that supports drawer weight, runs smoothly, and can be adjusted over time.
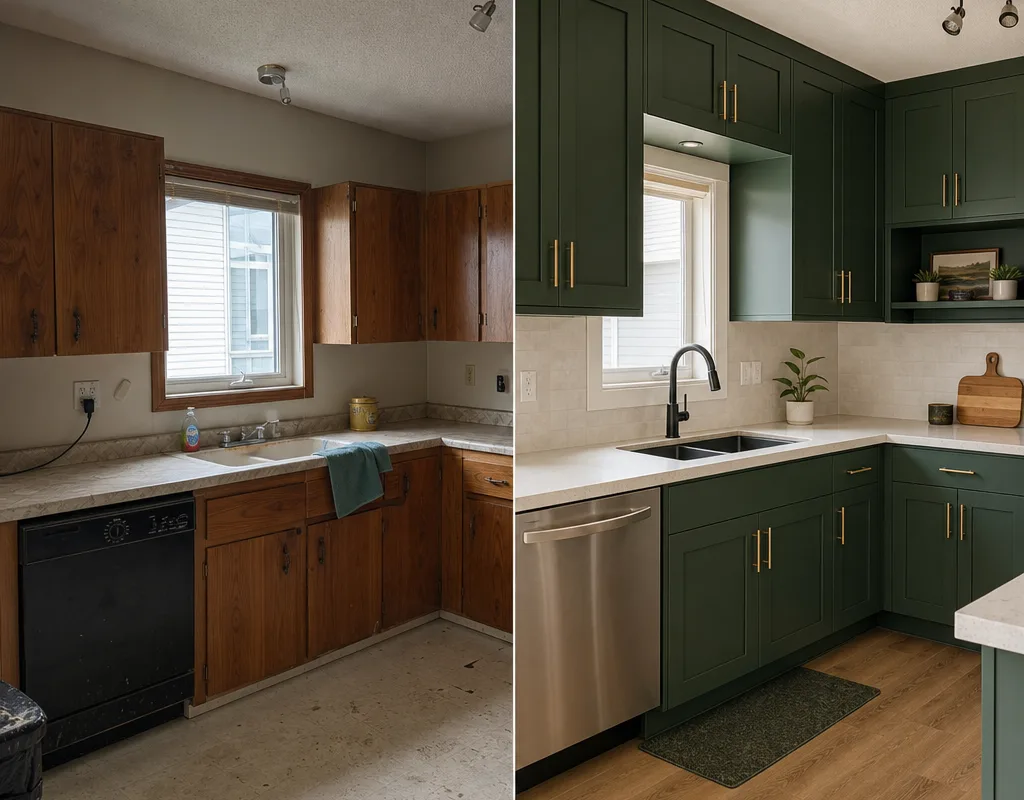
Leveling, scribing fillers to uneven walls, consistent reveals, and clean crown or light-rail details are what make cabinets look built-in instead of dropped in.
Cabinet decisions get easier when you break them into a few clear categories.
Door style and look: Shaker doors remain a popular choice because they fit both older and newer homes. Slab doors lean modern and highlight clean lines. Raised-panel doors bring a more traditional feel. Matching the door style to your trim, flooring, and lighting plan keeps the kitchen from feeling like a collection of unrelated finishes.
Cabinet construction: Most kitchens use a mix of base cabinets, wall cabinets, and tall cabinets. Good cabinet planning also includes filler panels and end panels where they are needed, so the cabinet run finishes properly against walls and openings.
Materials and finishes: We discuss practical differences between common box and door materials and what they mean for screw-holding strength, moisture resistance near sinks and dishwashers, and long-term finish wear. In a kitchen, the best choice is usually the one that will still look good after years of wiping, cooking, and occasional bumps.
If you are comparing options for Regina kitchen cabinets, bring inspiration photos, but also bring measurements and appliance model numbers if you have them. Small spec changes can affect cabinet widths, clearances, and the final look of the layout.
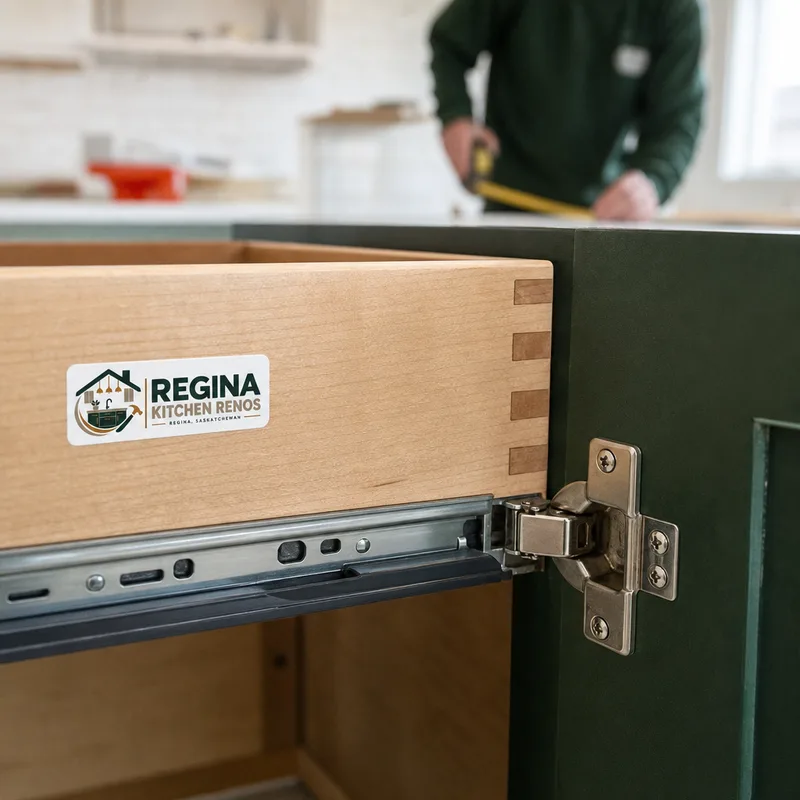
We start by understanding what you want to change and what must stay, then take detailed measurements. We also note constraints like window heights, bulkheads, and how door swings and traffic move through the kitchen.
You review layout options and storage features, then we confirm door style, finish, hardware, and any special cabinets such as pantry towers, appliance garages, or integrated panels where applicable.
Cabinetry timelines depend on material availability and finish choices. We coordinate around countertop templating, plumbing and electrical rough-ins, and appliance delivery so cabinet placement supports everything that follows.
We set and level the cabinet runs, fasten to proper backing, and scribe where walls are not straight. Doors, drawers, and hardware get adjusted so gaps are consistent and everything operates smoothly.
We review operation, care, and any touch-ups. You leave with a kitchen that looks finished and functions the way it was planned.
Kitchen cabinets in Regina typically range from about $8,000 to $25,000+ installed, depending on kitchen size, box construction, door style, hardware, and how many specialty pieces you choose. A smaller, straightforward layout may land near the lower end, while larger kitchens with more drawer banks, pantry towers, and upgraded finishes trend higher.
Your final price changes with the amount of demolition and prep, whether walls need modification for a new layout, and how the cabinet plan coordinates with countertops and appliances. The exact cost is confirmed after on-site measuring and a finalized cabinet design.
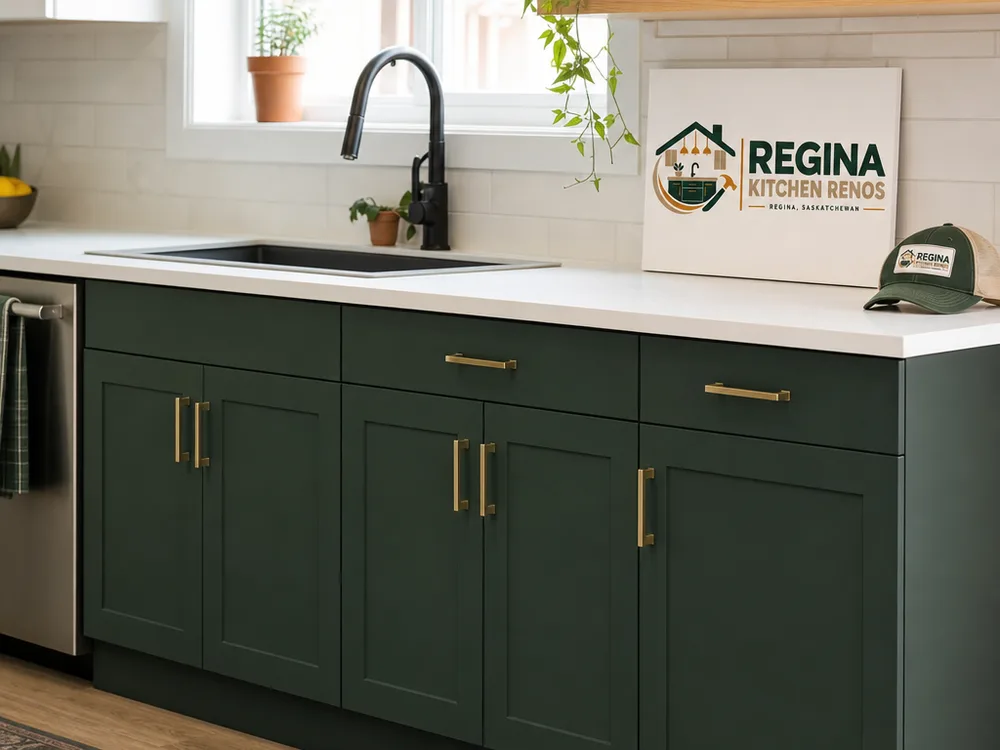
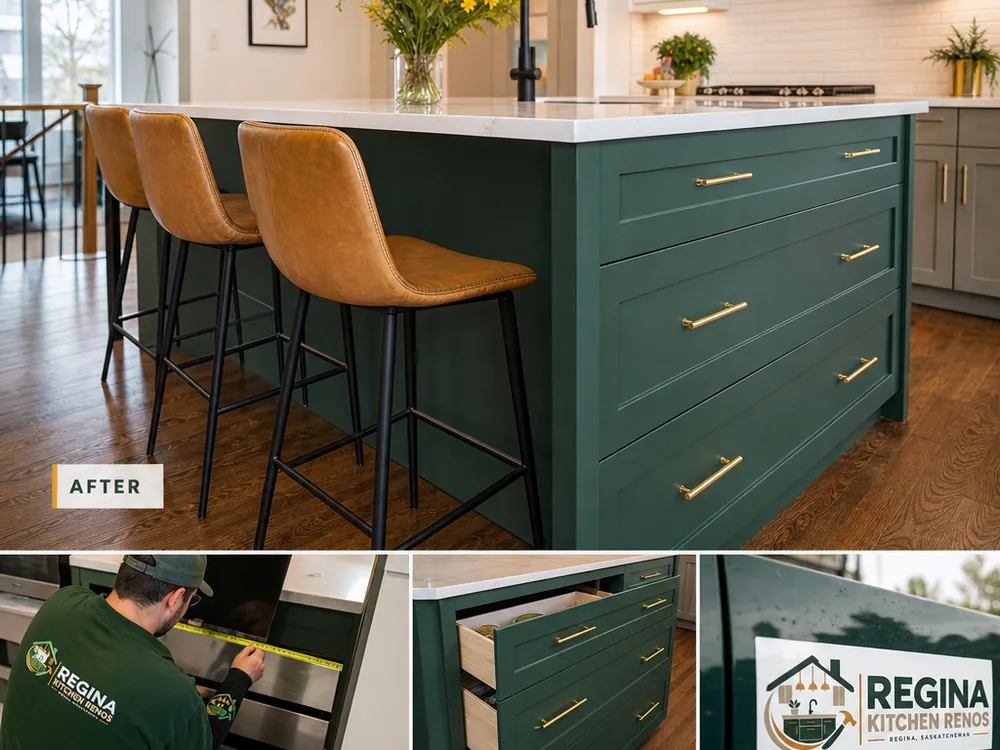
“The cabinet layout was the biggest improvement. We added deep drawers and a proper pantry, and the kitchen finally feels organized instead of packed.”
“Installation details were what stood out. The doors line up, the fillers look intentional, and every drawer glides the same. It feels like a custom kitchen, not a patchwork of parts.”
Most projects include a planning phase plus a build lead time, and the on-site cabinet installation itself is often completed in a few days for an average kitchen. The schedule depends on the cabinet type, finish, and whether the kitchen layout is changing, because layout changes can add time for coordination with other trades and countertop templating.
Yes, cabinets are routinely installed in homes where floors and walls are not perfectly level, and the installation method accounts for that. We level cabinet runs, scribe fillers and panels to uneven walls, and tune doors and drawers so the finished reveals look straight even when the room is not.
Refacing keeps the existing cabinet boxes and changes the doors, drawer fronts, and visible finishes, while replacement removes the old cabinets and installs new boxes, doors, and hardware. Replacement is the better fit when you want to change the layout, fix box damage, add drawers where doors used to be, or improve storage with specialized cabinets.
For accurate planning, it helps to know whether you are keeping the same appliance sizes and whether the sink and range locations are staying put. If you already have appliance model numbers, bring them, because clearance requirements and door swing details can affect cabinet widths and spacing.
Often, yes, because countertop dimensions and support points are tied to the cabinet layout and heights. If the new cabinet plan changes widths, overhangs, or the sink base, new counters are usually the cleanest way to get a proper fit, and templating happens after cabinets are installed and secured.
Choose quality hinges and full-extension drawer slides that match the weight and size of each drawer, especially for wide pot-and-pan drawers. Soft-close hardware is more than a comfort feature; it reduces impact wear over time, and most hardware can be adjusted later if the house settles or doors need tuning.
Tell us what you want to change and what you want to keep. We will measure your kitchen, talk through cabinet options that fit your space, and provide a clear scope for cabinetry and installation.
Tell us about your cabinetry project and our Regina team will follow up with you.