
Kitchen Cabinets
Custom and semi-custom cabinet options planned around your layout, storage needs, and finish preferences. Includes measurement, design support, and professional installation.
Serving Regina, Saskatchewan & surrounding areas
Mon–Fri 8am–6pm · Sat 9am–2pm
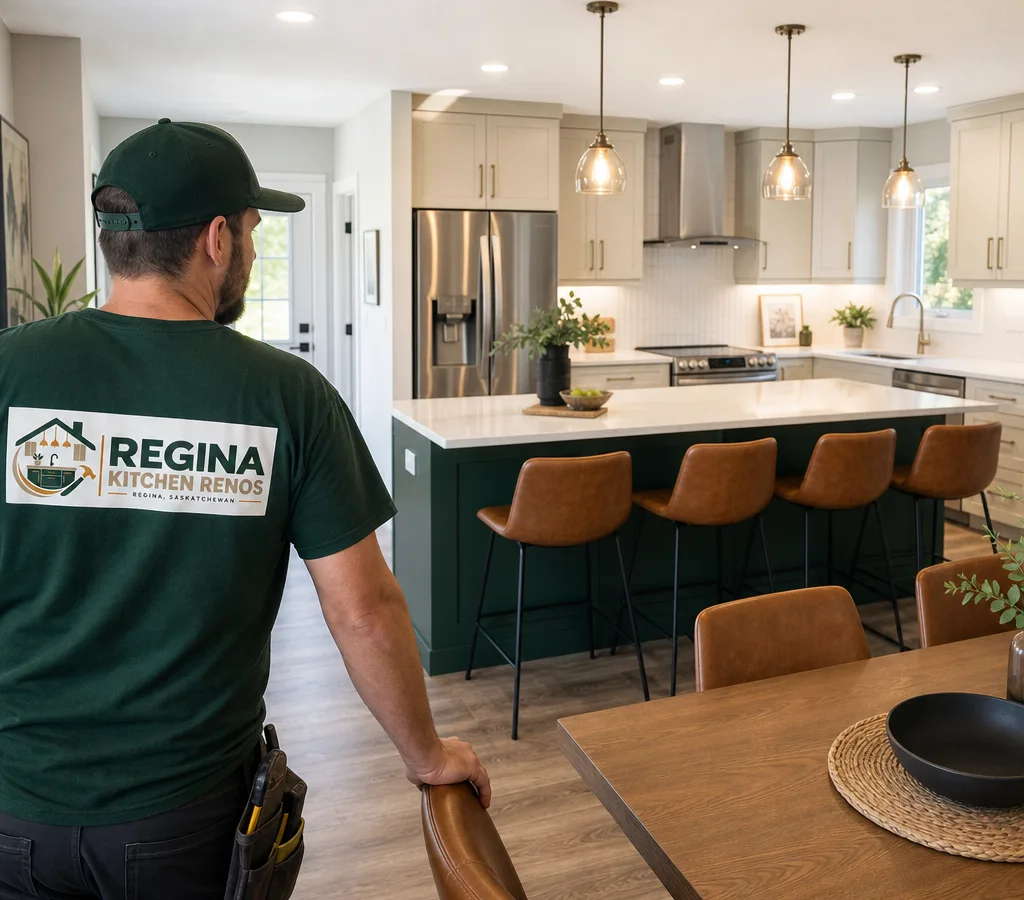
Get a kitchen that works better day to day, with a clear scope, coordinated trades, and finishes installed to last in a Saskatchewan climate.
Regina kitchen renovations should solve real problems: tight prep space, awkward traffic flow, outdated storage, and lighting that never feels right. Regina Kitchen Renos manages the full renovation so you are not juggling cabinet orders, plumbers, electricians, and drywall timelines.
We start by learning how you use the room, then we map the layout, pick materials that fit your budget, and build a written scope that spells out what is included. During the build we coordinate trades, protect adjacent rooms, and keep you updated as decisions come up, including outlet placement, hood venting, and under-cabinet lighting. The result is a kitchen that looks right and functions better, with details that hold up through Prairie winters and dry indoor heat.
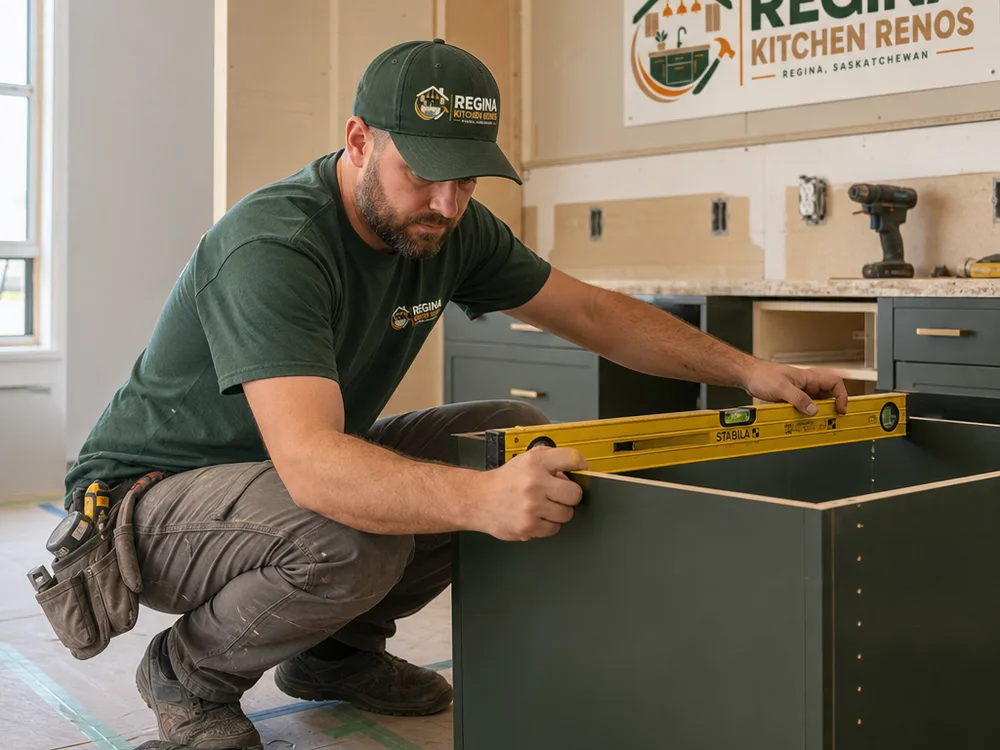
Custom and semi-custom cabinet options planned around your layout, storage needs, and finish preferences. Includes measurement, design support, and professional installation.
We plan around clearance, work zones, and appliance placement so the kitchen feels open and practical, not crowded.
You get a written plan for what is being built and installed, plus guidance on finishes so decisions do not drag out the schedule.
Electrical, plumbing, and finishing work is sequenced properly so you are not stuck waiting between steps.
We isolate dust where possible and protect floors and access routes to reduce disruption to the rest of the home.
Level cabinets, clean reveals, solid fasteners, and tidy trim work. These are the things you notice every day.
If a wall, soffit, vent route, or subfloor condition limits options, we explain it early and offer realistic alternatives.

Regina Kitchen Renos is a local renovation team focused on kitchens. We work out of Regina and keep projects grounded in practical planning: accurate measurements, sensible material choices, and a build sequence that avoids rework.
Our goal is a renovation that feels calm and predictable for the homeowner. That means documenting the scope before work starts, confirming key site conditions like plumbing locations, electrical capacity, and ventilation routing, and keeping communication simple as the project moves through demolition, rough-ins, and finishing.
We work on kitchen renovation projects across Regina. If you are comparing kitchen renovations in Regina, we are happy to walk through your goals, your constraints, and what a solid plan looks like before you commit.
Kitchen renovations in Regina typically range from about $25,000 to $90,000+, depending on scope and finish level. A refresh that keeps the same layout and updates cabinets, counters, and fixtures is often in the lower end, while a full remodel with layout changes, new flooring, lighting, and plumbing or electrical moves sits in the mid to upper range.
Final cost changes with cabinet type, countertop material, appliance choices, wall or bulkhead changes, and what we find after demolition, including subfloor, plumbing, and wiring. The exact price is confirmed after an in-home consultation and a written scope of work.
We visit the space, talk through how you use the kitchen, take measurements, and note constraints like venting, windows, and existing plumbing runs.
We develop the layout and help you choose cabinets, counters, fixtures, lighting, and finishes that fit your budget and lead times.
You receive a documented scope with what is included, allowances if needed, and a realistic timeline so you know what happens next.
Demolition, rough-ins, drywall, flooring, cabinets, countertops, and finishing are sequenced and coordinated so the site keeps moving.
We review doors and drawers, trim details, caulking, and touch-ups, and confirm that everything operates the way it should.
If your kitchen needs better flow, more storage, or an update that finally matches the rest of your home, we can map out options and give you a written plan before any work starts.
Call for a Free EstimateWe complete Regina kitchen renovations across the city, with planning that fits the style and construction details common in each area:
Cathedral: Many character homes have older walls and floors that need careful prep before cabinets and tile go in.
Lakeview: Renovations often focus on improving storage and lighting while keeping the kitchen connected to dining space.
Whitmore Park: Family homes commonly benefit from durable finishes, practical work zones, and smart pantry solutions.
The Creeks: Newer builds can be well suited to expanded islands and improved appliance placement.
Harbour Landing: Open-concept main floors make traffic flow and island sizing especially important.
Gardiner Park: Many homes suit mid-scope remodels that modernize cabinets, counters, and lighting.
“We had a clear scope before anything started, and the schedule stayed realistic. The cabinet install and finishing details turned out exactly how we hoped.”
M. K.
“They helped us fix the layout issues we lived with for years. Lighting placement, outlets, and storage were all thought through, not rushed.”
“Communication was straightforward and we always knew what was happening next. The kitchen feels bigger and works better every day.”
Our kitchen renovations can include design and layout planning, demolition, trade coordination, cabinets, counters, flooring, lighting, plumbing and electrical changes, drywall, paint, and finishing trim. The exact inclusions are confirmed in a written scope based on your goals and what the space allows.
Yes, keeping the existing layout is a common way to control cost and timeline while still making a major visual and functional upgrade. We focus on cabinet storage, countertop workspace, lighting, and fixture placement to make the existing footprint work better.
Yes, when a permit is required for the scope of work, we can coordinate the permitting approach as part of the project planning. Requirements depend on what is being changed, such as electrical or plumbing modifications.
Most kitchen renovations take several weeks once materials are on hand, with timelines changing based on cabinetry lead times and how much rough-in work is needed. After the site visit and selections, we provide a schedule you can plan around.
Yes, we can design around existing appliances if they are in good condition and the sizes fit the new layout. We confirm measurements early so cabinet openings, clearances, and venting requirements are handled correctly.
We need a quick conversation about your goals, a look at the existing space, and clarity on the finish level you want for cabinets, counters, and flooring. With that, we can produce a written scope and a quote that matches what you are expecting to build.
Tell us what you want to change, what you want to keep, and any timing constraints. We will walk the space, confirm measurements and site conditions, and put together a clear scope for your Regina kitchen renovation.
Share a few details about your project and our Regina renovation team will follow up with you.